Last updated November 21, 2026
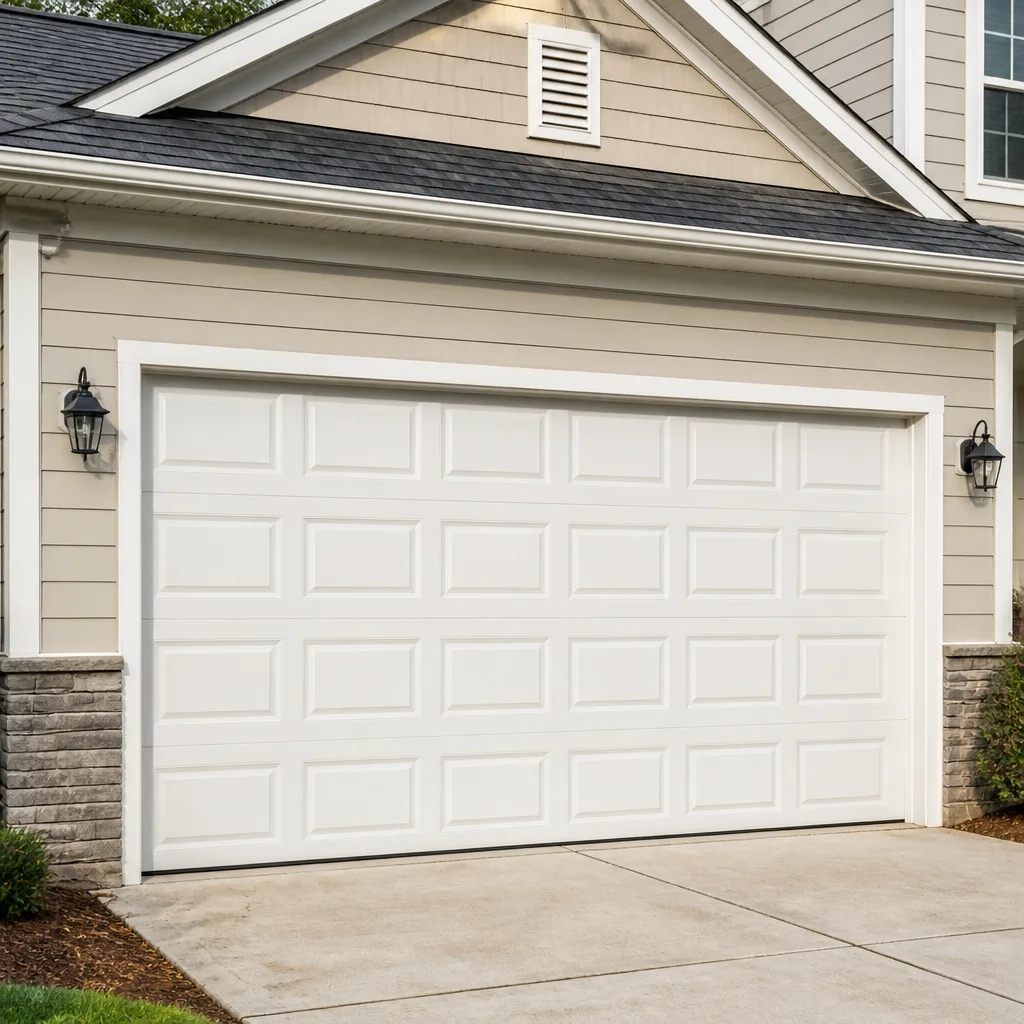 Raised-panel steel
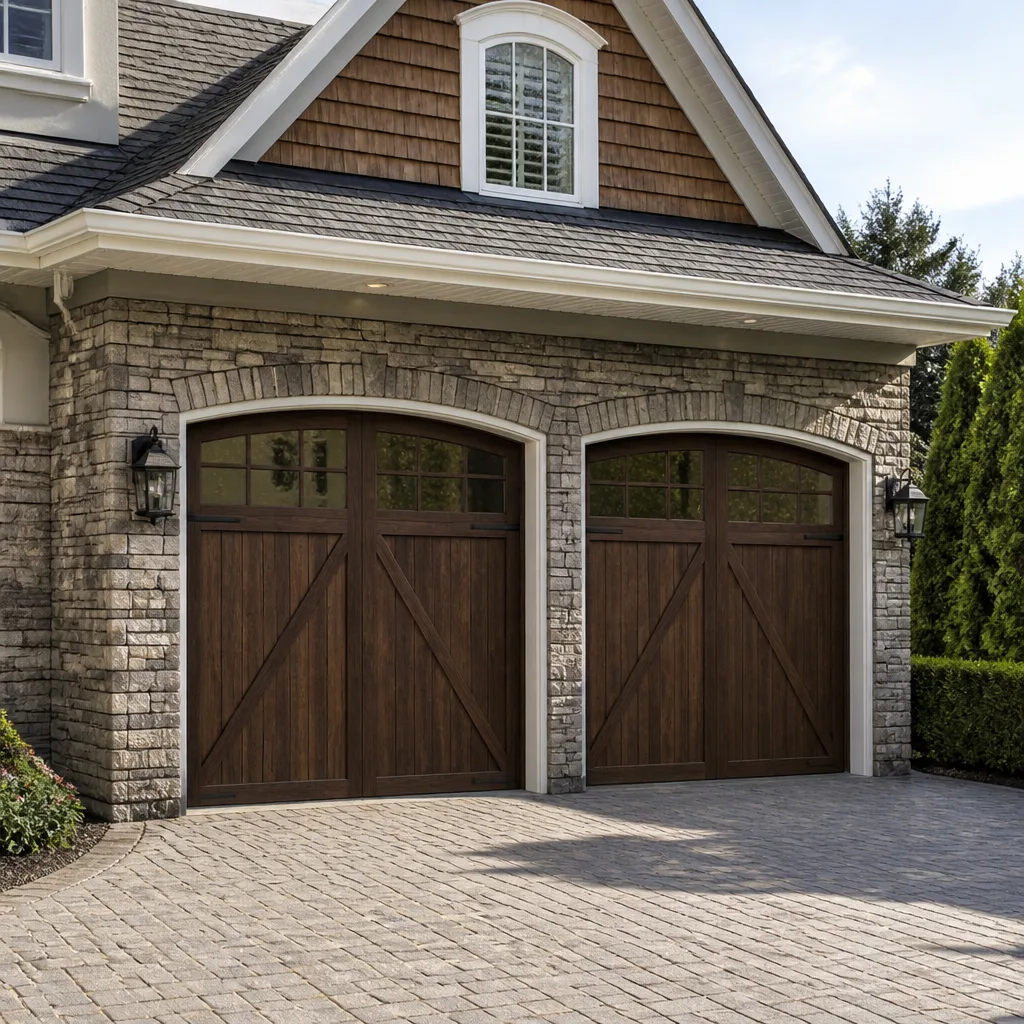 Carriage house
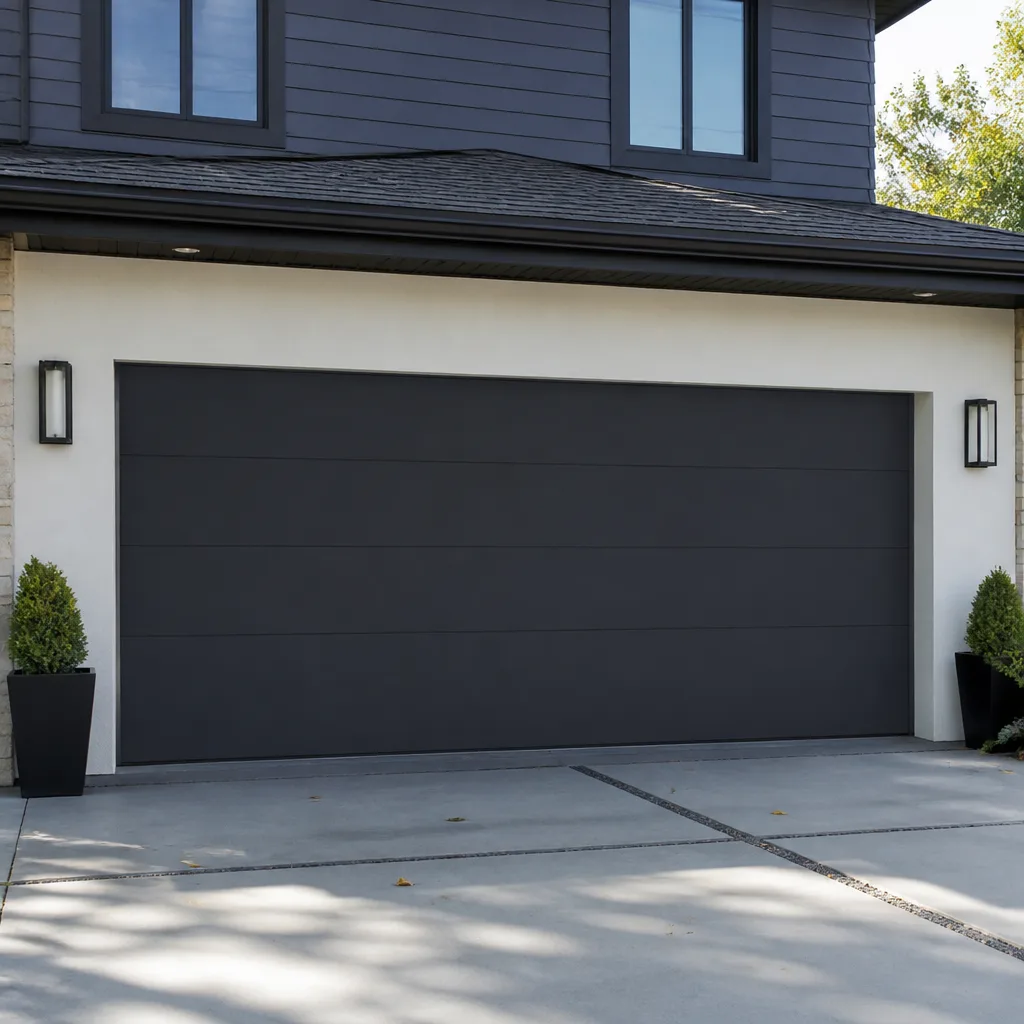 Modern flush
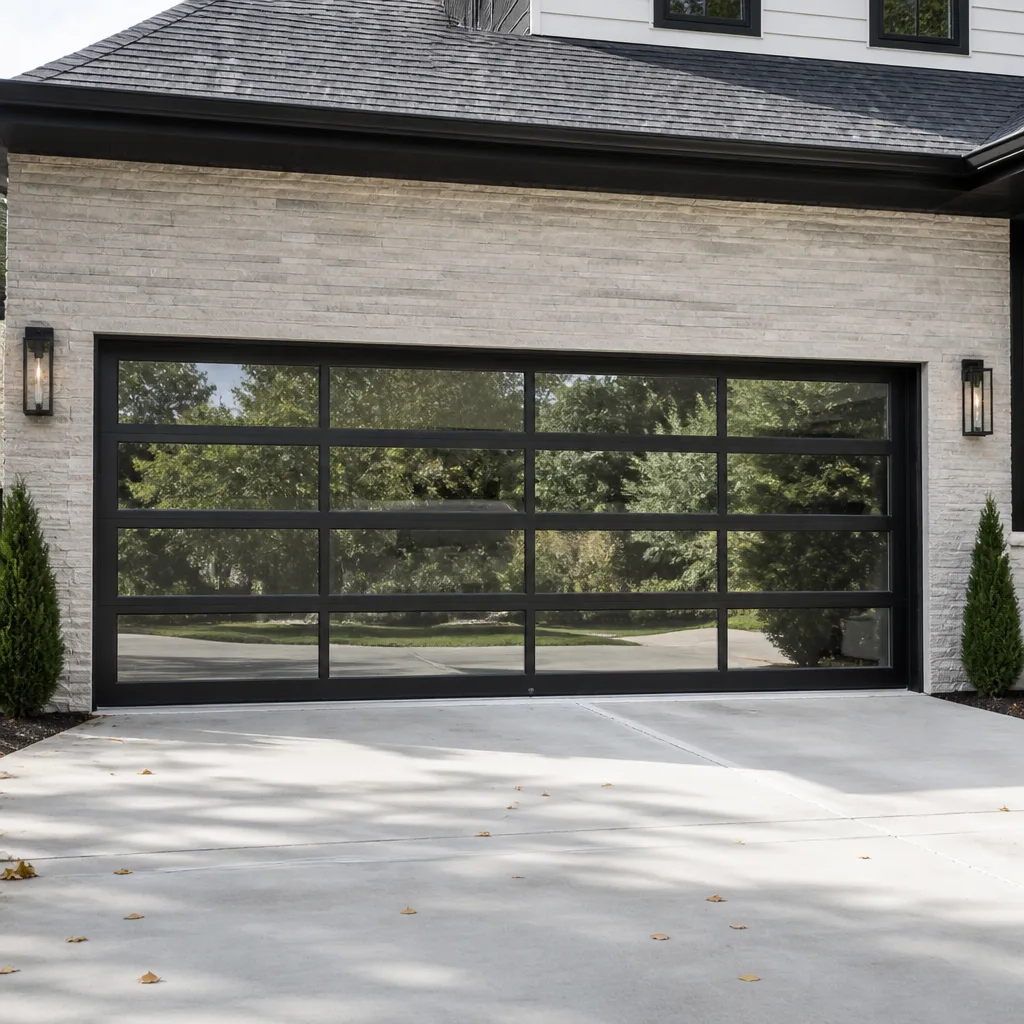 Full-view glass
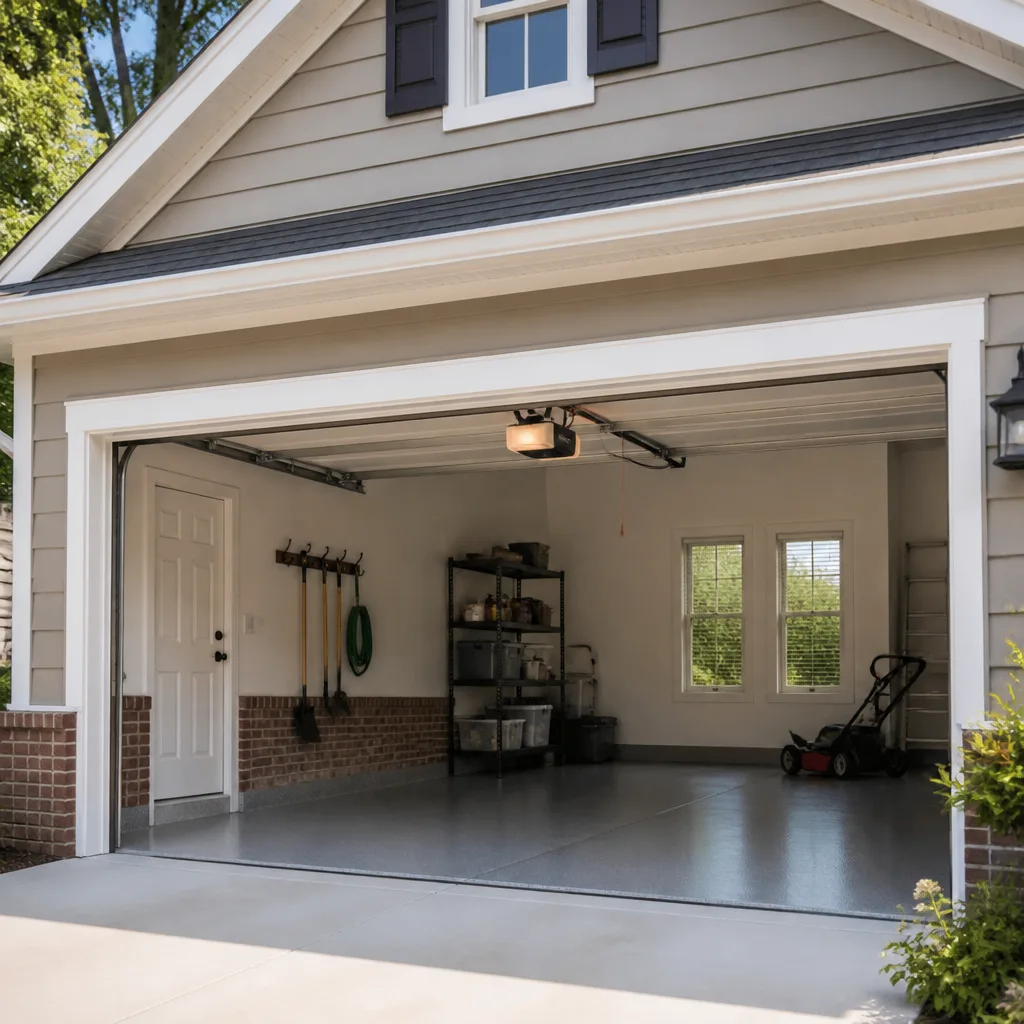 LiftMaster openers
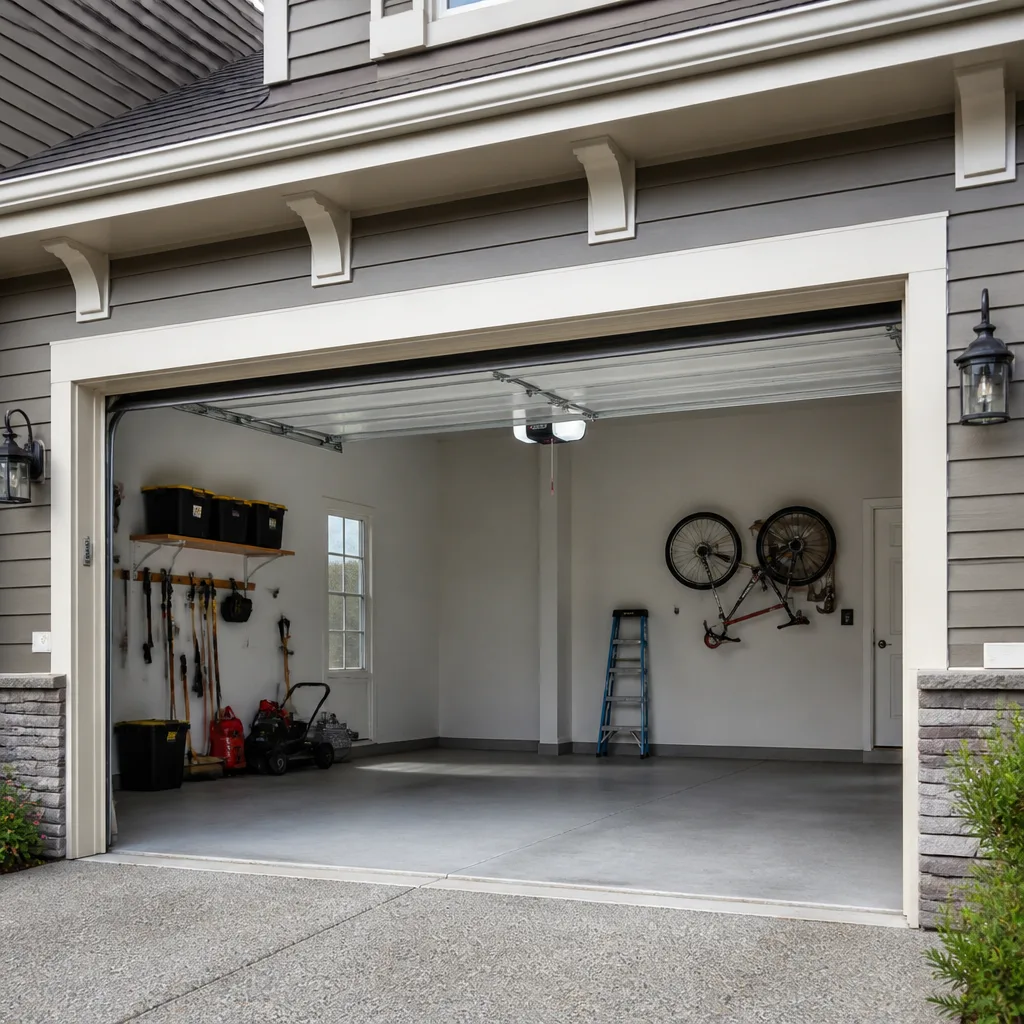 Chamberlain openers
Full 25-point door and opener safety check with every visit - springs, cables, rollers, tracks, and your LiftMaster or Chamberlain opener included
You get a price before we start. It does not change when the pro arrives.
Get your free estimateGarage Door Permits, Codes & Inspections in Kent, WA: What You Need to Know
If you’re replacing a garage door in kind – same size, same opening – you likely don’t need a permit in Kent. If you’re widening that opening by 6 inches to fit a larger vehicle, you do. The line is narrower than most contractors tell you, and crossing it without paperwork can surface during a home sale inspection. That gap between what homeowners assume and what Kent’s municipal code actually requires is where projects get expensive and closings get delayed. This guide walks through the real thresholds: replacement versus alteration versus new construction, how the Washington State Energy Code affects insulation on new installs, what happens when an inspection fails, how HOA rules stack on top of city permits, and why the final inspection sign-off matters when you sell. Mention Kent once, and we mean it – these are the rules you’ll deal with here.
Quick Answer
In Kent, WA, a like-for-like garage door replacement on an existing opening with no structural changes typically does not require a building permit, while any alteration to the opening itself – widening, heightening, moving it, or changing the header – and any new garage construction does require one. New installations must also meet Washington State Energy Code requirements for the door’s insulation and assembly. When in doubt, call Kent’s building department directly and describe exactly what’s changing; that one call settles most of the ambiguity before you order a door.
Styles & brands we work with
- Raised-panel steel
- Carriage house
- Modern flush
- Full-view glass
- LiftMaster openers
- Chamberlain openers
Table of Contents
- What Triggers a Garage Door Permit in Kent?
- Replacement vs. Alteration vs. New Installation: Where the Line Sits
- How the Washington State Energy Code Affects New Garage Door Installs
- The HOA Overlay: Style and Color Rules That Exist Beyond City Permits
- What a Failed Inspection Actually Means for Your Timeline
- Getting Your Final Inspection Sign-Off (and Why It Matters at Sale)
- Step-by-Step: How to Pull and Close Out a Garage Door Permit in Kent
- Kent’s Climate and What It Means for Your Door and Assembly
What Triggers a Garage Door Permit in Kent?
A garage door permit in Kent is triggered by structural work, not by the door itself. If the opening stays the same size, stays in the same wall, and the header above it is untouched, you’re almost always in the “no permit” column. The door hanging on the tracks is a finish element, and swapping one like-for-like is treated much like replacing a window sash in the same frame.
Where it flips is the moment the opening changes. Three things push a project across the line:
- The opening dimensions change. Widening by even a few inches to fit a taller truck, raising the headroom, or squaring off an existing opening all count as alterations to the structure, not door replacements.
- The header or framing is modified. A wider door needs a longer, usually heavier header. That’s structural carpentry, and it needs a permit and typically a design review.
- A new garage is being built or an old one converted. New construction is a full permit package. So is converting a carport to an enclosed garage, or adding a garage to an existing home.
There’s a fourth category that catches people: repairs that are technically structural but feel cosmetic. Replacing a rotten door jamb, rebuilding the framing around the opening, or re-anchoring a sagging header are all work that a building inspector will want to see permitted. A spring replacement or opener swap is not. Our garage door repair team runs into this distinction weekly – homeowners calling about a “repair” that turns out to be a structural fix once the old door comes off.
If you’re unsure which bucket your project falls into, the honest answer is to describe the change to Kent’s building department in plain language. “I’m replacing a 9-foot door with a 9-foot door” gets a very different answer than “I’m widening a 9-foot door to a 10-foot door.” Those two sentences are the whole difference between a permit-free weekend and a months-long retrofit.
Replacement vs. Alteration vs. New Installation: Where the Line Sits
Most confusion in Kent comes from treating these three as one thing. They aren’t, and the code treats each differently. Here’s how to sort your project:
Like-for-like replacement
Same opening, same rough dimensions, same wall, header untouched. You’re putting a new door on existing tracks in the same hole. No structural permit. This is the common case for a homeowner whose old door has rusted panels and a failing opener, or who wants to upgrade from a basic Wayne Dalton model to something insulated. It’s also the case where the door’s brand and model matter most – a compatible fit saves you from re-framing. We work on the door itself, not the structure around it, and our garage door installation team measures carefully to confirm the new door will slide into the existing opening without modification.
Alteration
Any change to the opening’s size, position, or the structural members around it. Widening, heightening, moving the door to a different wall, replacing a header with a longer span, or converting a pair of single doors into one double. These need a building permit, and you’ll usually need plans showing the new header sizing.
New installation (new construction)
A garage that didn’t exist before, or a structural addition to one. Full permit package: foundation, framing, electrical for the opener, and a final inspection. Nothing about this is a door-only project.
There’s a useful way to remember the rule: if the door is the only thing changing, it’s a replacement. If the hole in the wall is changing, it’s an alteration. If the wall is changing, it’s new construction. Everything else – springs, cables, tracks, openers, weather seal – lives in the repair column and doesn’t touch the permit question at all. Our garage door opener repair work, for example, is entirely a mechanical and electrical trade, and no permit is involved in swapping a LiftMaster or Craftsman unit for a comparable one.
How the Washington State Energy Code Affects New Garage Door Installs
Washington State has one of the more demanding energy codes in the country, and it does reach into garage doors – specifically when a door separates a conditioned space from an unconditioned one. If your garage is attached to the house and the door between them is the thermal boundary, or if the garage is inside the insulated envelope, the code applies to the door you install.
What that means in practice:
- Insulation matters. A new door on a conditioned or semi-conditioned garage needs an insulated assembly, not a bare steel panel. The code sets a minimum for the whole assembly, not the door panel alone, so the frame, weather seal, and threshold all count.
- The assembly, not just the door. Gaps around the door, an unsealed threshold, or a poorly fitted weather seal can fail the assembly even if the door itself meets the requirement. This is where most new-install inspections get tripped up.
- Documentation on the door helps. Manufacturers publish the thermal performance of their doors, and keeping that spec sheet with your permit file is good practice. When the inspector asks, you have the number in writing.
Here’s the part that trips people: the energy code applies to the install, not the repair. A spring snapped on a code-compliant door doesn’t reopen the energy question. But replacing that door with a non-insulated model on a conditioned assembly would. If you’re upgrading from a bare Wayne Dalton door to an insulated one, you’re actually moving toward compliance, which is a good reason to keep the paperwork.
Because Kent sits in a climate where the garage genuinely swings in temperature – cold winters, mild but humid springs, and warmer summers than the Seattle waterfront – an insulated door also makes daily sense. You’ll notice the difference in how quickly the garage feels cold in January and how much condensation forms on the door in spring. For a home in Kent’s East Hill or Panther Lake areas, where garages often face open exposures, insulation is more than a code checkbox. It’s the difference between a garage you can use as a workspace and one you avoid.
The HOA Overlay: Style and Color Rules That Exist Beyond City Permits
Kent has a wide spread of HOAs, from newer planned communities in the valley to older subdivisions up the hill, and any of them can have restrictions that exist entirely outside the building department. A door that passes every city inspection can still fail your HOA review, and vice versa.
What HOAs commonly regulate on garage doors:
- Color. Many Kent-area HOAs specify an approved palette for exterior doors, windows, and garage doors to keep the neighborhood visually consistent. A door that’s the wrong shade of white can trigger a violation notice even if it’s mechanically perfect.
- Style and material. Some restrict door types – no full-view aluminum, no carriage-house overlays, no non-standard panel layouts. Others require a specific manufacturer’s design to match the rest of the street.
- Windows and glazing. Whether a door can have windows, and what size they can be, is frequently in the CC&Rs.
- Additions and alterations. If you’re already going through a city permit for an alteration, the HOA will likely have its own architectural review. Submit both early; they often have separate timelines.
The order that works: check your CC&Rs and submit the HOA architectural request first, because it’s usually the slower of the two approvals. Then pull the city permit if one is needed. Then order the door. Reversing that order is how people end up with a non-refundable door sitting in a garage, waiting on an architectural review that rejects the color. When we install LiftMaster-ready doors on existing openings, the HOA review is frequently the only approval in the chain – a helpful simplification for homeowners used to bigger projects.
If you don’t have your CC&Rs on hand, your HOA management company will provide them, and it’s worth doing before you settle on a door. A conversation early is cheaper than a violation letter later.
What a Failed Inspection Actually Means for Your Timeline
A failed inspection is not a catastrophe. It’s a pause, and the timeline starts running from the day the correction is scheduled. The bigger question is who’s responsible for the fix, and that’s where projects actually lose weeks.
The core principle: whoever pulled the permit owns the correction. If the homeowner pulled the permit, the homeowner is responsible for getting the work corrected or having the contractor redo it. If the contractor pulled the permit, they own the correction and the re-inspection. This matters because a failed inspection on a structural alteration usually requires the contractor to return and modify the framing, and that “return” isn’t always next-day.
What commonly fails on a garage door-related inspection:
- Header sizing. The new header is undersized for the span it’s carrying – often because the old header was reused and it was already at its limit.
- Fastening and framing. The new framing isn’t attached per the plans, or the plans weren’t followed exactly.
- Energy code documentation. On a new install, the door’s thermal spec hasn’t been provided, or the assembly around it has unsealed gaps.
- Final electrical for the opener. If the installation included a new circuit for the opener, the electrical rough-in and finish need to be inspected separately from the framing.
Timeline in plain terms: a failed inspection typically adds a correction window (a few days to a week depending on contractor availability and city re-inspection scheduling), then a re-inspection slot. For a structural fix, expect the framing correction to be the slow part, not the city’s scheduling.
The single best way to avoid this: have a pre-permit conversation. If you’re widening an opening, ask the contractor to walk through header sizing before anything is ordered. In our experience working Kent jobs, this conversation prevents most of the framing-related failures – a five-minute question up front that saves a two-week correction.
Getting Your Final Inspection Sign-Off (and Why It Matters at Sale)
The final inspection is the one that closes the permit, and in Kent it matters well beyond the project. A closed permit is your evidence that the work was done to code. An open or expired permit is a disclosure item when you sell, and in King County buyers’ agents routinely check the permit history on a property before the inspection period ends. A garage door alteration that shows up as an unclosed permit is a red flag that can push a closing, delay financing, or reopen negotiations.
How to close out a garage door permit in Kent, step by step:
- Confirm the scope on the permit. Make sure the permit description matches the work performed. If the scope changed mid-project, the permit needs to reflect that.
- Complete all related inspections first. Framing, electrical (if applicable), and any energy code verification should be signed off before you call for final.
- Schedule the final inspection. Most of the time this is the contractor’s job, but you want to confirm it’s been scheduled and not assume.
- Get the signed-off inspection record. Keep a copy with your home records. This is the document that closes the loop at sale.
- Verify the permit’s status online. Kent’s permit portal will show whether the permit is closed. Check it yourself; don’t rely on a verbal “we took care of it.”
Why this matters when you sell: a title search won’t flag an unpermitted alteration on its own, but a buyer’s inspector will. And in King County’s hot resale market, a prior alteration without documentation can turn into a request for a price reduction or a demand that the work be retroactively permitted. Getting the final sign-off now is dramatically cheaper than retroactive permitting later.
If your garage work was done years ago and you’re not sure it was ever permitted, it’s worth checking Kent’s permit records before you list. This is one of those items our Kent Garage Door Repair Pros team gets called on during pre-sale repairs – homeowners who need to confirm the door installation history before an offer lands.
Step-by-Step: How to Pull and Close Out a Garage Door Permit in Kent
If your project needs a permit, here’s the sequence that works:
- Define the change in one sentence. “Widening a 9-foot opening to 10 feet” or “replacing a 9-foot door in the same opening.” This sentence is what you’ll say to the building department, the contractor, and the HOA. Get it right before you do anything else.
- Review your CC&Rs and start the HOA architectural request. Do this first; the HOA usually takes longer. Include the door’s manufacturer spec sheet and color swatch.
- Call Kent’s building department. Describe the change, ask whether a permit is required, and if it is, ask what plans they want to see. Note the response; it’s useful documentation.
- Pull the permit. Either you or your contractor can pull it. Whoever pulls it owns the corrections. Discuss that explicitly before signing anything.
- Order the door only after the permit is approved. Doors are often non-refundable once ordered, so the permit approval should be the green light, not the installation date.
- Schedule inspections in the right order. Framing, then electrical (if needed), then final. Don’t call for final until all prior inspections are signed off.
- Get the final sign-off and verify closure. Keep the documentation and check the permit status online before you consider the project finished.
These seven steps are what most Kent projects actually follow. Miss step five and the rest can end up on hold. Miss step seven and the sale can end up on hold.
Kent’s Climate and What It Means for Your Door and Assembly
Kent’s climate is subtle but it does affect garage doors more than people expect. The city sits in a valley with cold winters and mild, wet springs, and garages on the East Hill and Panther Lake areas face more wind exposure than the sheltered neighborhoods closer to the Green River. The door and its assembly take real seasonal swings.
What to watch for:
- Condensation in spring. Cold nights and warm days bring moisture to the inside of an uninsulated steel door, which shows up as rust along the bottom panel. Insulated doors are more resistant, and a sealed threshold keeps the lower edge dry.
- Frozen hinges and sticky tracks in winter. Wooden or older doors can bind in cold snaps. A door that hasn’t been serviced in a couple of seasons may not open cleanly on the coldest mornings.
- Wet-season wood warping. Older Wayne Dalton wood-composite doors often show swelling along the bottom edge after a wet spring, which affects the fit in the opening. That’s a repair issue, not a permit issue, but it can look like a structural problem until you get it checked.
Why this matters in a permit guide: a door install on an existing opening that fits correctly in July may not fit in January. When we do a replacement, we account for seasonal movement in the door’s fit and weather seal, so you’re not chasing a gap in a wet spring. And on a new install that requires energy code compliance, a door that fits tightly through the seasons is a door that keeps its thermal performance, which is what the inspection is checking for. Wayne Dalton, Raynor, and LiftMaster all make models that hold up to Kent’s swings – the important thing is that the specific model fits your specific opening and your specific exposure.
Common Mistakes to Avoid
- Assuming “replacement” is always permit-free. It usually is, but only if the opening dimensions and header stay the same. If you’re widening the opening for a bigger vehicle, the answer changes.
- Ordering the door before the HOA approves the color. A non-refundable door that doesn’t match your CC&R palette is a costly lesson. Submit the architectural request first.
- Letting the contractor decide who pulls the permit without asking. Whoever pulls the permit owns the correction if an inspection fails. Confirm this in writing.
- Skipping the final inspection inspection. An open permit on your record can surface during the buyer’s inspection period and delay a sale. Verify the permit is closed.
- Reading the WSEC as applying to repair. If you’re replacing a spring or an opener, the energy code isn’t relevant. If you’re installing a new door on a conditioned assembly, it is. Don’t let a repair quote convince you the energy code doesn’t apply to a full install, or vice versa.
- Pulling the permit only when the door is already on order. Permits can take time, and corrections on framing can push the install date. Start the permit process before the door order, not after.
- Assuming the door’s brand makes the permit simpler. A brand like Craftsman or Raynor doesn’t change the permit threshold – the structural change does. Brand matters for compatibility and service; the permit matters for the opening.
See the difference
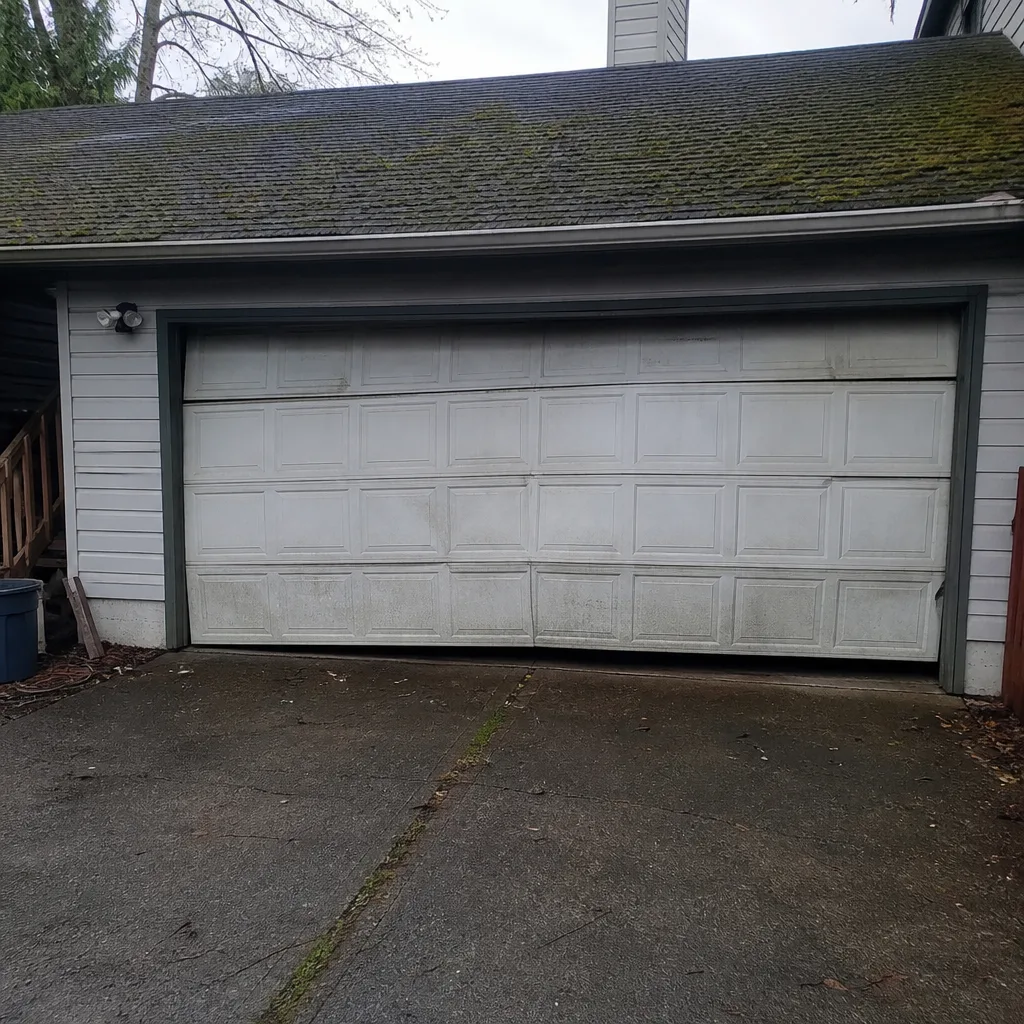 Before
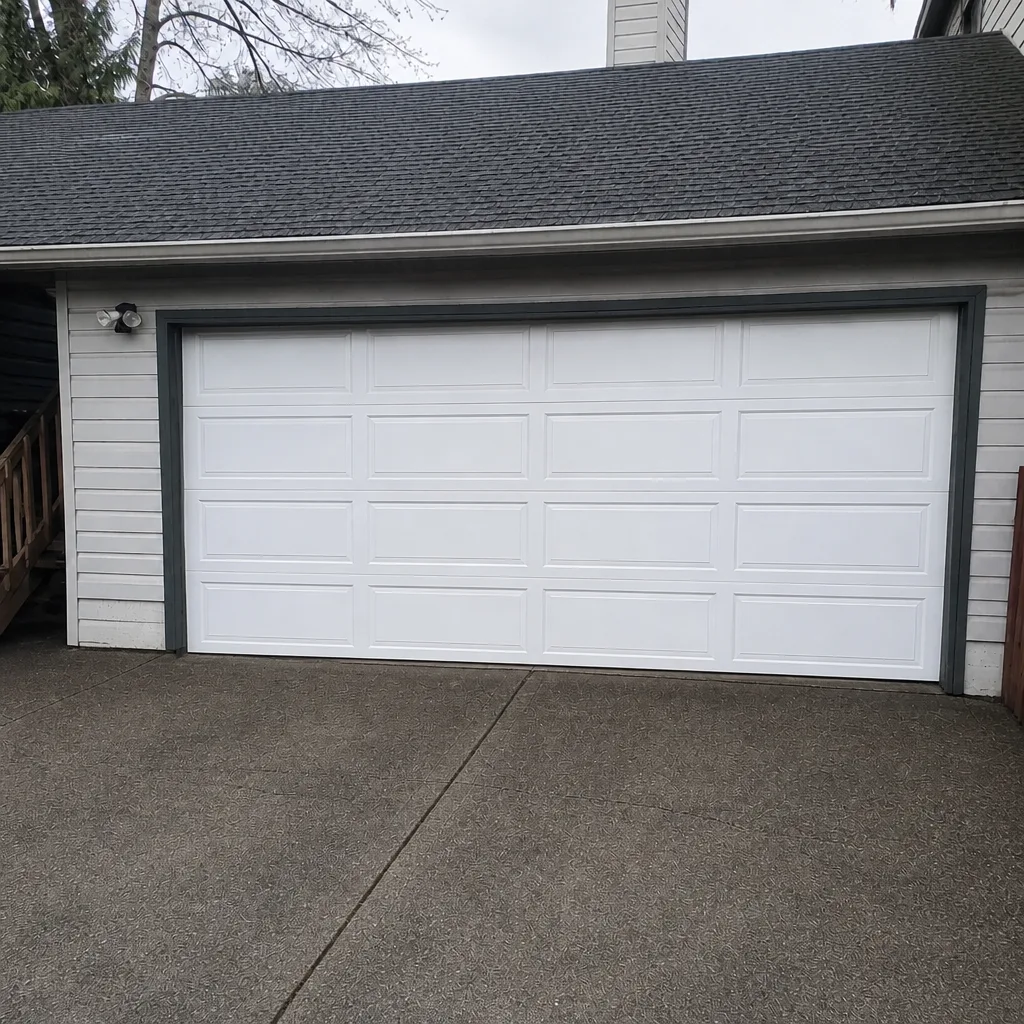 After
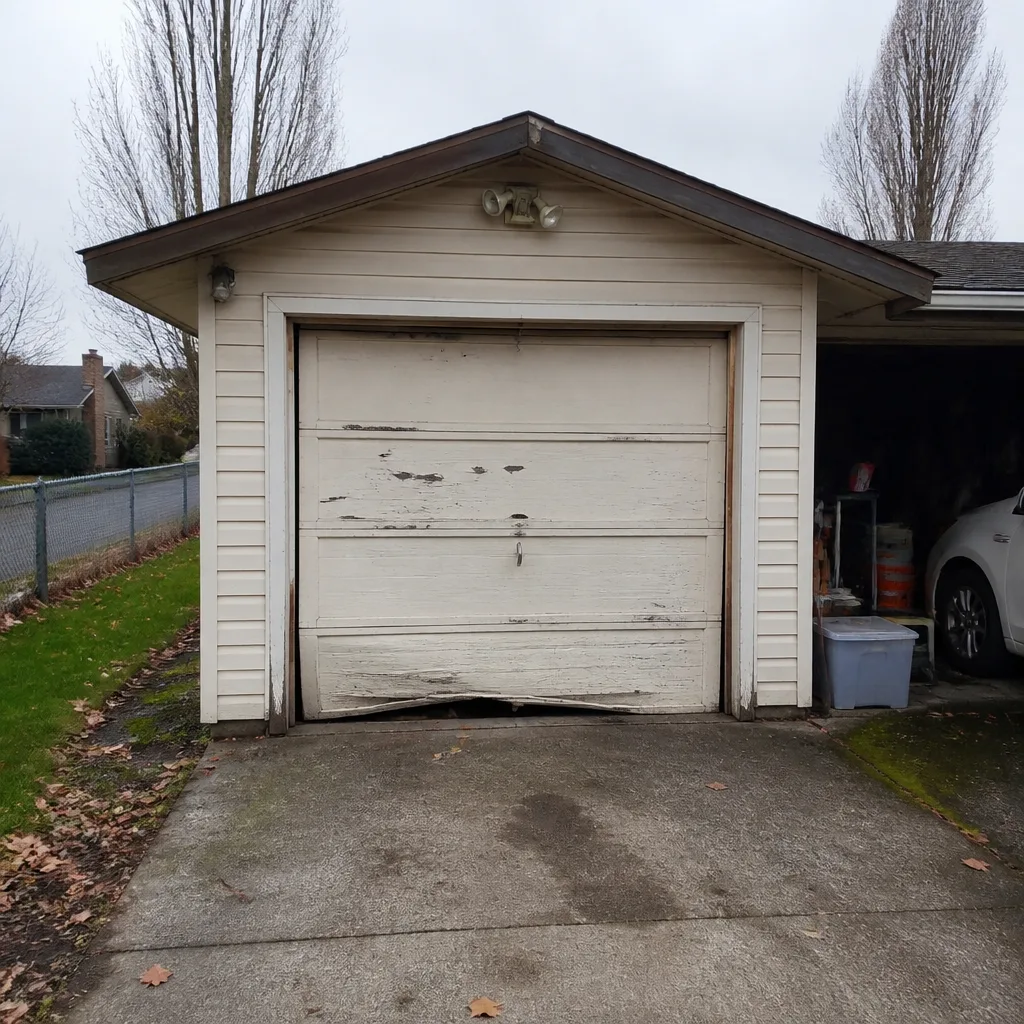 Before
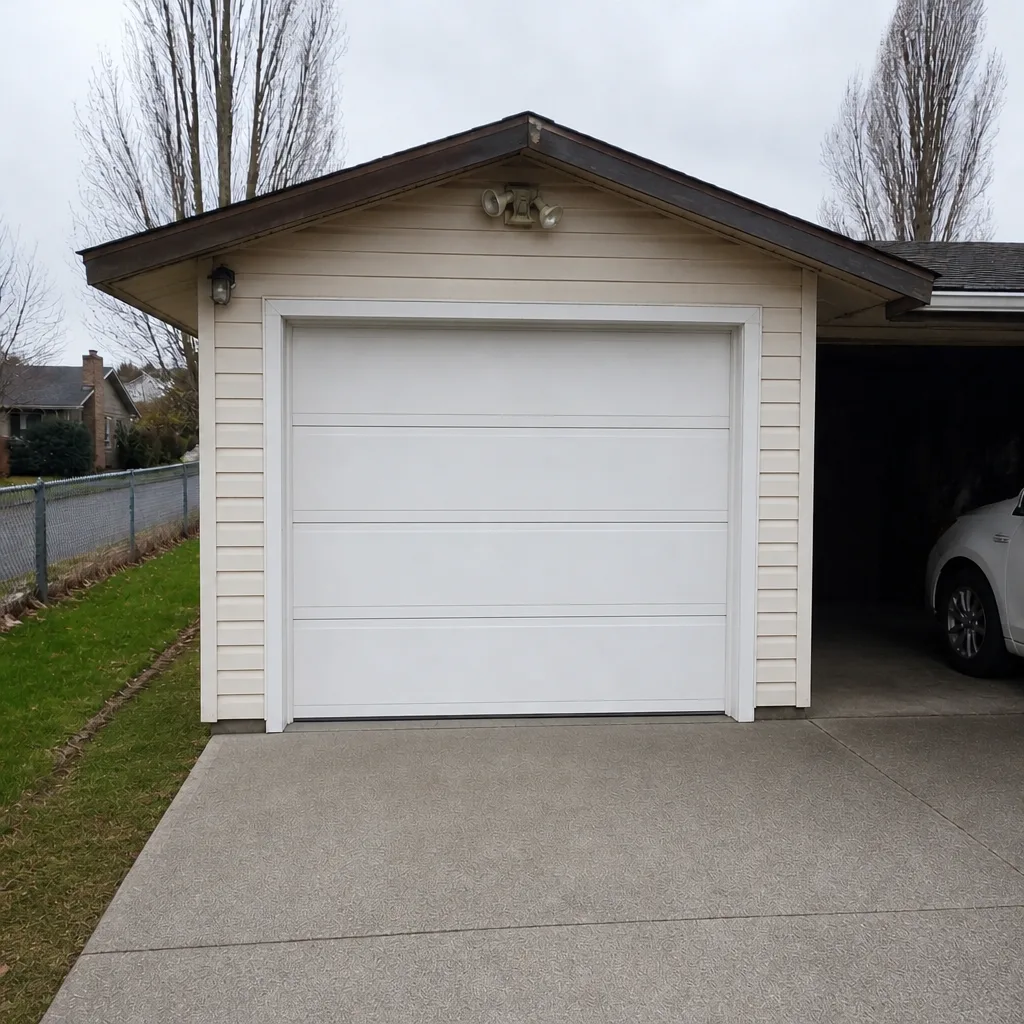 After
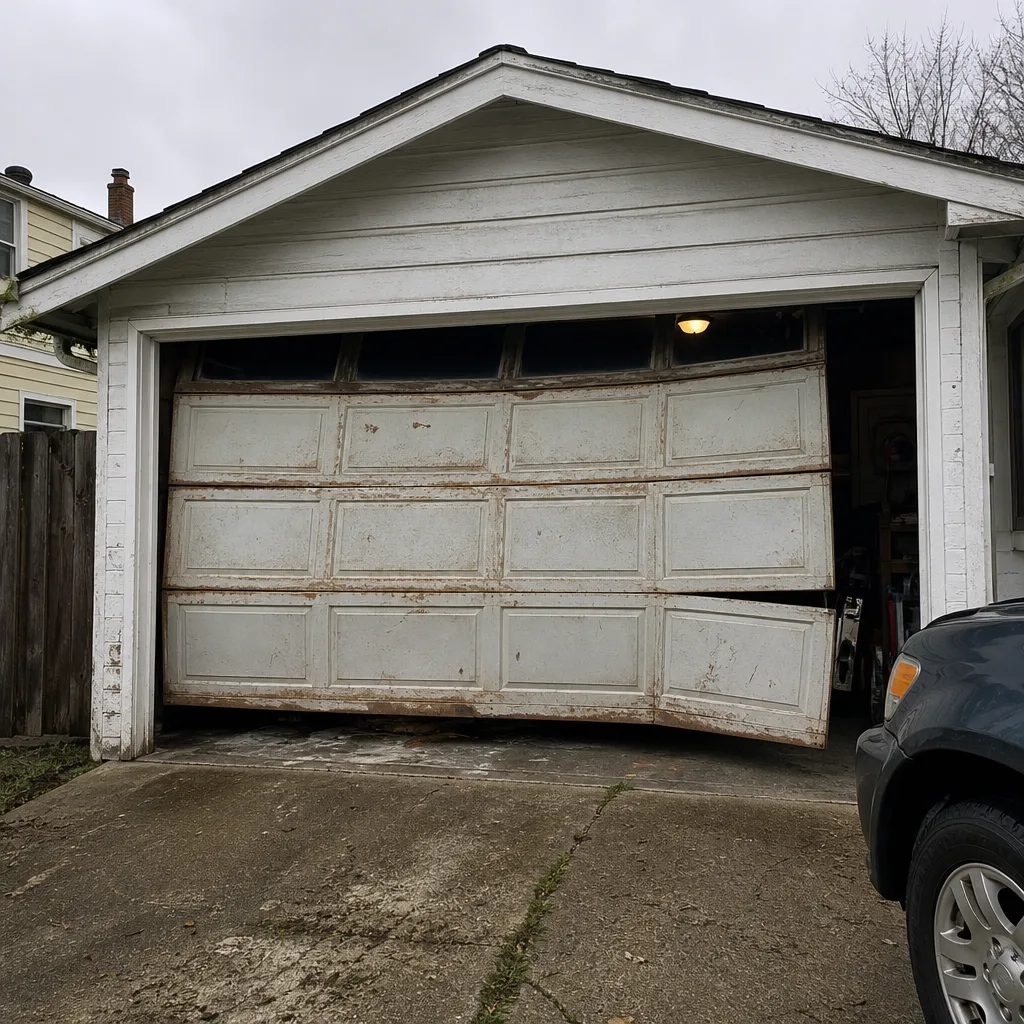 Before
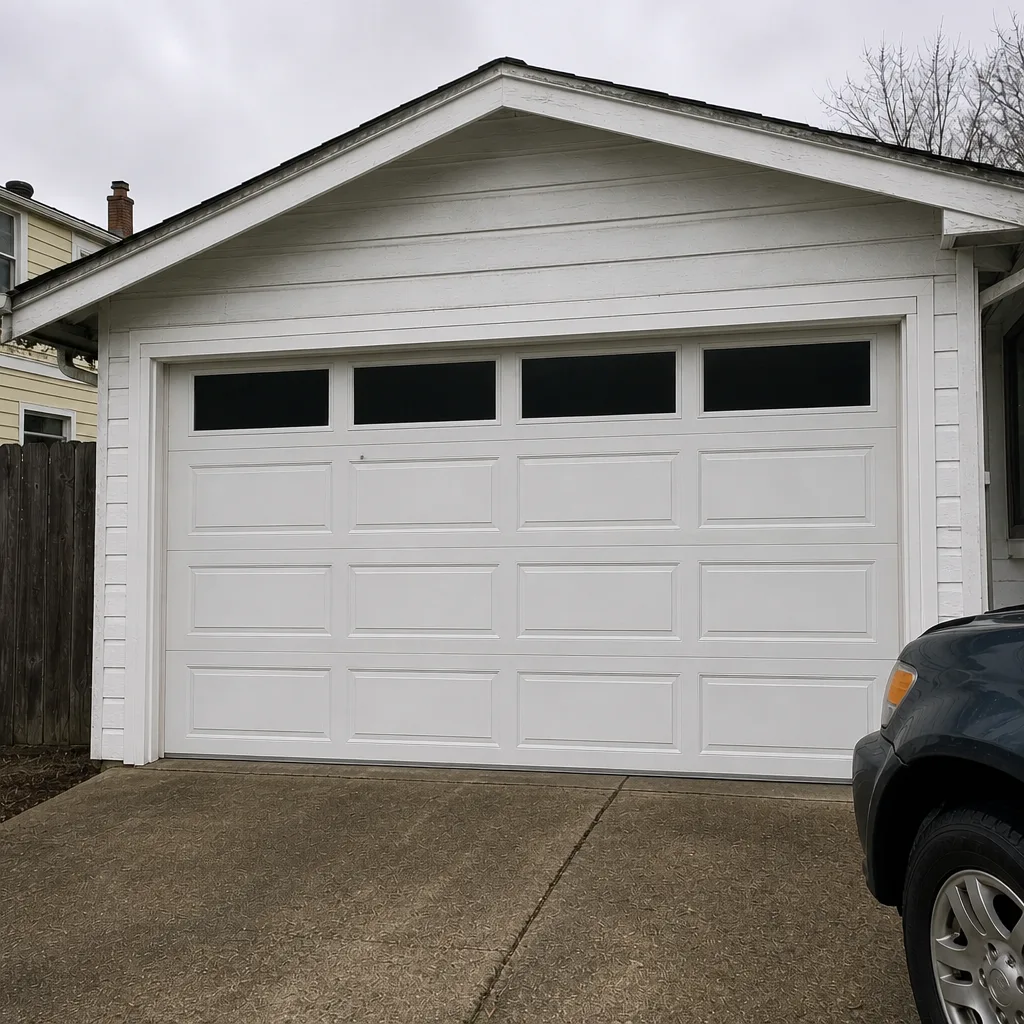 After
When to Call a Professional
Some garage door projects are clearly a professional’s work: anything involving a spring, cable, or opener circuit, and anything you’re unsure whether to permit. High-tension springs are dangerous; a snap can cause serious injury, and we recommend a trained technician handles them. Beyond the safety line, call a professional when you’re widening an opening and need the framing sized correctly, when a failed inspection needs a structural correction, or when a door on an existing opening needs a brand-specific fit that a generalist won’t recognize. If you’ve been told your project needs a permit and you’re not sure which category it’s in, that’s also a call. Kent Garage Door Repair Pros offers free estimates in Kent – call (877) 606-8952.
Frequently Asked Questions
In most cases, no. A like-for-like replacement on an existing opening – same size, same wall, header untouched – typically doesn’t require a permit in Kent. You do need one if the opening size changes, the header is modified, or the garage is part of new construction. Call Kent’s building department with a one-sentence description of the change to confirm. Call (877) 606-8952 for a free estimate on the door itself.
Yes, when the door separates a conditioned space from an unconditioned one, or when the garage is inside the insulated envelope. The code sets a minimum for the whole assembly, so insulation in the door, sealed weather stripping, and a tight threshold all count. Repairs to an existing code-compliant door aren’t reopened by the energy code – it’s the install that has to comply. Call (877) 606-8952 to talk through your specific install.
The correction is the responsibility of whoever pulled the permit. If the contractor pulled it, they own the fix and the re-inspection; if you pulled it, you’re responsible for getting the work corrected. Common failures are header sizing, framing fastening, or missing energy code documentation. Expect a correction window of a few days to a week before re-inspection. Call (877) 606-8952 to schedule a pre-install conversation that prevents most of these.
It can. A buyer’s home inspector will note any structural change to the garage without a matching permit on record, and in King County’s resale market that can trigger price negotiations or a demand for retroactive permitting. The cheapest way to avoid this is to get the final inspection sign-off now. If you’re not sure of your permit history, check Kent’s records before you list. Call (877) 606-8952 for a free pre-sale estimate on any door repairs.
Yes. HOA rules on color, style, material, and window configuration exist independently of city permits. A door that passes inspection can still fail the architectural review if it doesn’t match the approved palette or design. Submit the HOA request first; it’s usually the slower of the two approvals. Call (877) 606-8952 to discuss which door models fit both your opening and your HOA rules.
That’s an alteration, and alterations require a building permit in Kent. Widening changes the header span, which is structural work. You’ll likely need plans showing the new header sizing, plus the HOA review if you have one. The permit process before you order the door saves you from a non-refundable door that doesn’t fit the new opening. Call (877) 606-8952 for a free estimate on the door and a conversation about the structural scope.
The Bottom Line
The permit line in Kent is narrower than most homeowners imagine. A like-for-like replacement on the same opening usually sails through without one; any change to the opening’s size, position, or the header triggers a permit; new construction is a full permit package. If you’re installing a new door on a conditioned assembly, the Washington State Energy Code applies to the whole assembly, not just the panel. HOA reviews run on a separate track and are often the slower of the two approvals. And the final inspection sign-off is your evidence at sale – one document that can prevent a delayed closing in King County. Start the conversation with Kent’s building department before the door order, and you’ll spend a lot less time untangling paperwork later. Our technicians have up to 10 years of experience, and the local pro is licensed and insured as their state requires – and we can work with your insurer if you’re filing a claim for an installation-related issue. Prices are estimates; the written estimate sets the final price, and it’s agreed before any work starts.
Whether you’re replacing a door in kind, widening an opening, or untangling a permit question before a sale, we can help you sort what the project actually requires. Call Kent Garage Door Repair Pros at (877) 606-8952 for a free estimate and a straight answer on the permit question.
Written by the team at Kent Garage Door Repair Pros.